
For professionals
Engineering built into your project
We join at concept stage. Together with your team, we coordinate cable routes, equipment and controls, document decisions and support the project through handover.
View the presentation

How we work with partners
01 Architects
Engineering that respects the architecture
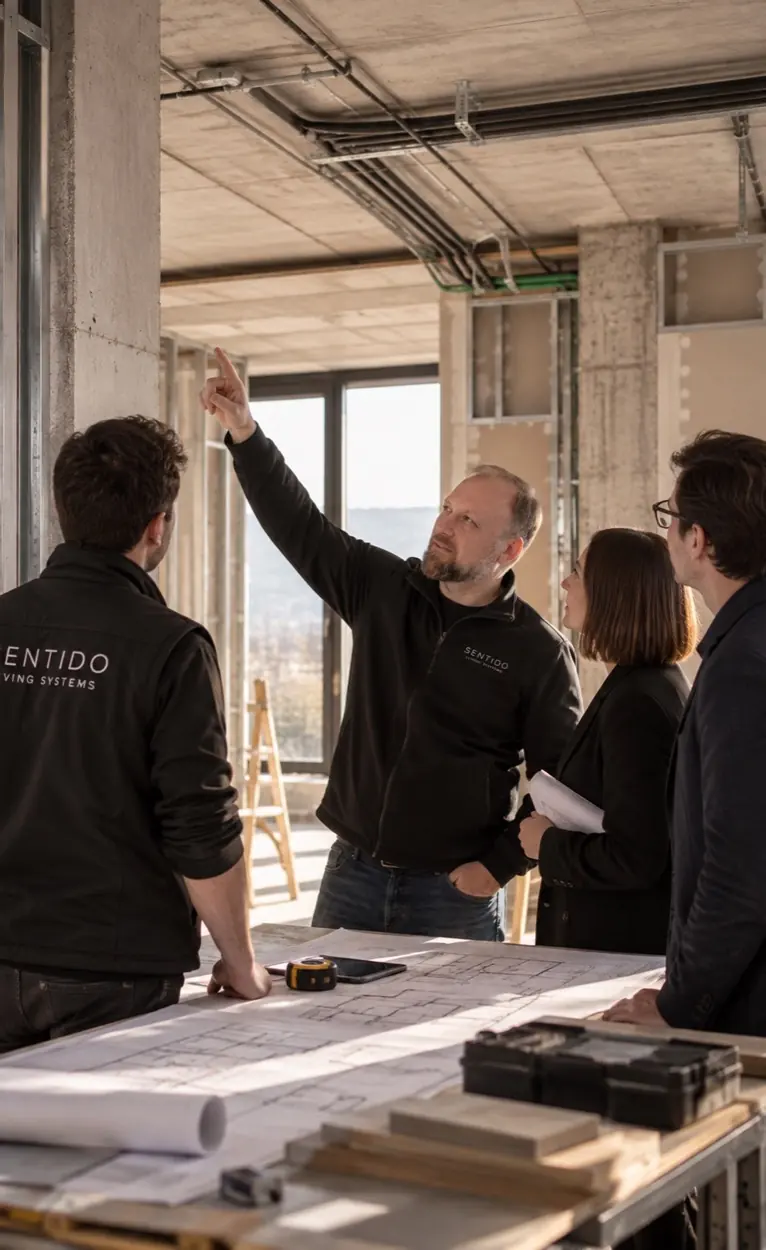
We coordinate automation with the architecture before work begins, so the engineering supports the design intent.
When we join
Ideally at concept or early design stage, while routes can still be coordinated with the floor plan and ceilings. We agree which elements should be concealed and where maintenance access is needed.
What the team receives
Equipment layouts, cable route drawings and requirements for panels and risers. Other trades can use these documents before electrical installation begins.
02 Interior designers
Every visible detail belongs in the interior
We treat controls and thermostats as part of the interior and coordinate them with finishes and other details in the room.
What we coordinate
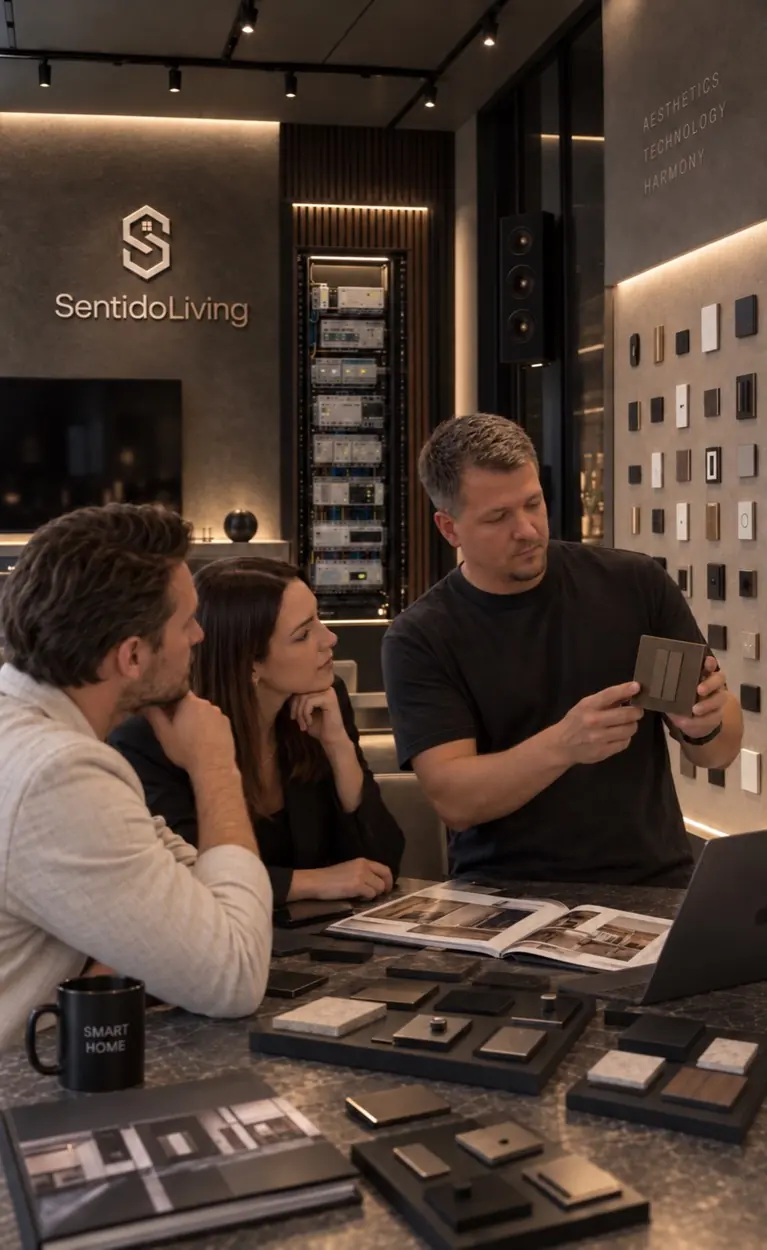
We select controls, thermostats, speakers and other visible elements with you. We review mounting heights, flush installation, finishes and engravings. Sensors and speakers can be concealed where the design allows.
When we make decisions
Before ordering, we review finish samples and control locations on site, where they can be judged against the actual materials and lighting.
03 Construction teams
We arrive on site with drawings ready
We fit engineering work into the construction schedule and agree who is responsible for each part up front.
Before installation
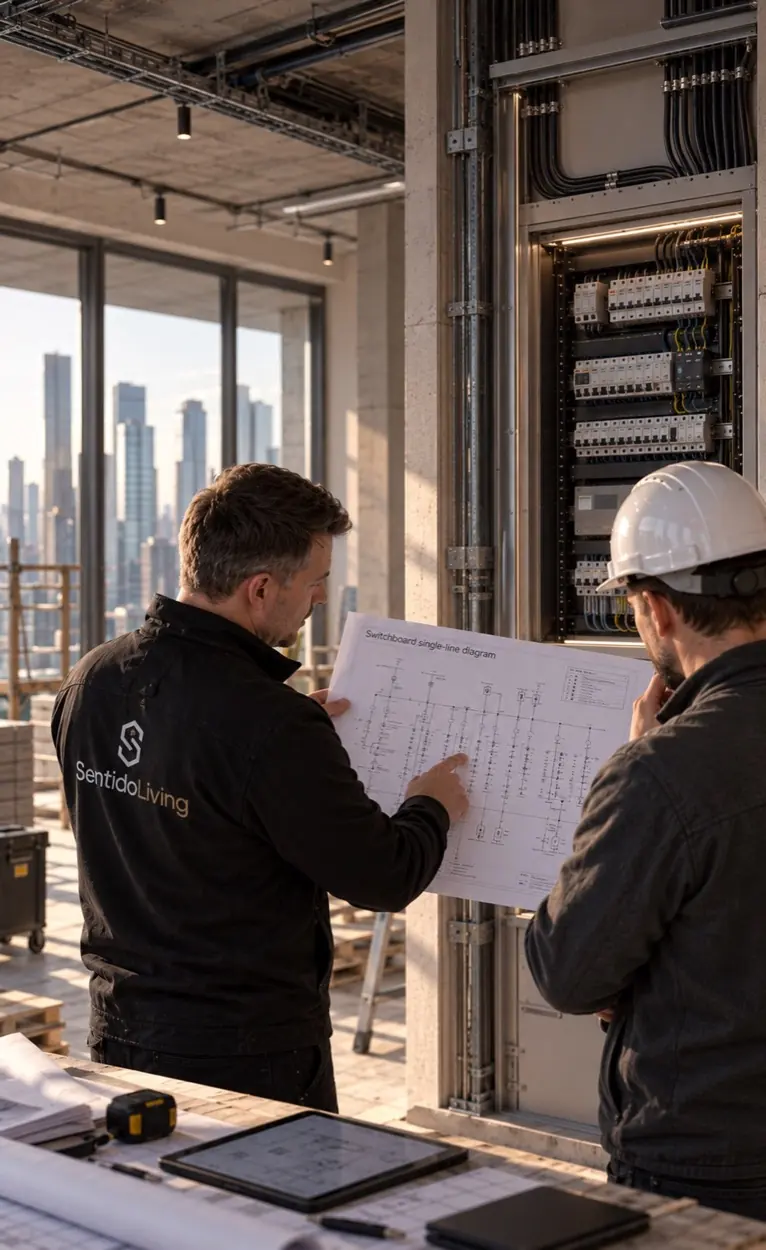
We provide cable route drawings, panel dimensions and power requirements. With the other trades, we agree what needs to be ready and by when.
On site and at handover
We document changes and concealed work before walls are closed. Before handover, we test the system, label panels and provide as-built documentation.
04 Developers
One standard across multiple properties
We help agree a common automation standard for residential developments, hotels and commercial properties.
What we standardise
For each apartment, guest room or unit type, we define a baseline specification and upgrade options. That makes it easier to see what is included and what can be offered separately.
What we agree before purchasing
We agree the scope and budget by unit type. Ongoing support can be arranged separately after handover.

05 Climate specialists
Climate control in one shared system
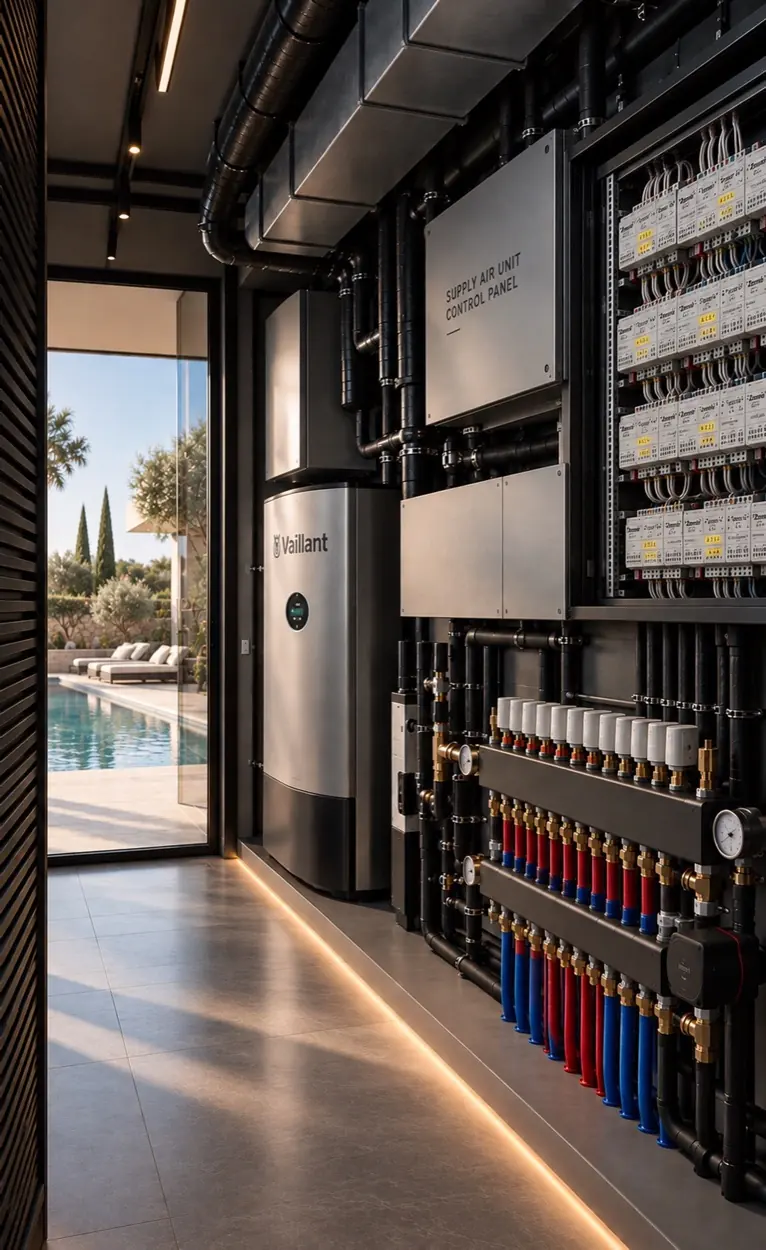
We bring climate control together with the building’s other systems and coordinate the integration with the team that designs and installs the equipment.
How the equipment connects
At design stage, we establish which heating, cooling, ventilation and dehumidification functions should be shared with the control system. We agree whether to connect through the project platform or the manufacturer’s gateway.
What we commission together
We coordinate underfloor heating, fan coils and ventilation by zone. Depending on the design, we account for temperature, humidity or CO₂. Together we test mode changes and climate control from the room panel.
Six project stages
- Brief and concept
- Technical design
- Coordination
- Installation
- Commissioning
- Handover and service
Let’s discuss your project
Tell us what stage the project is at and which decisions are still open. With a plan, we can discuss the scope and what needs to be coordinated first.
Choose how to get in touch
Send an enquiry
* Required fields. We use your details to respond to your enquiry. Privacy